
Kitchen Renovation in High Park, Toronto
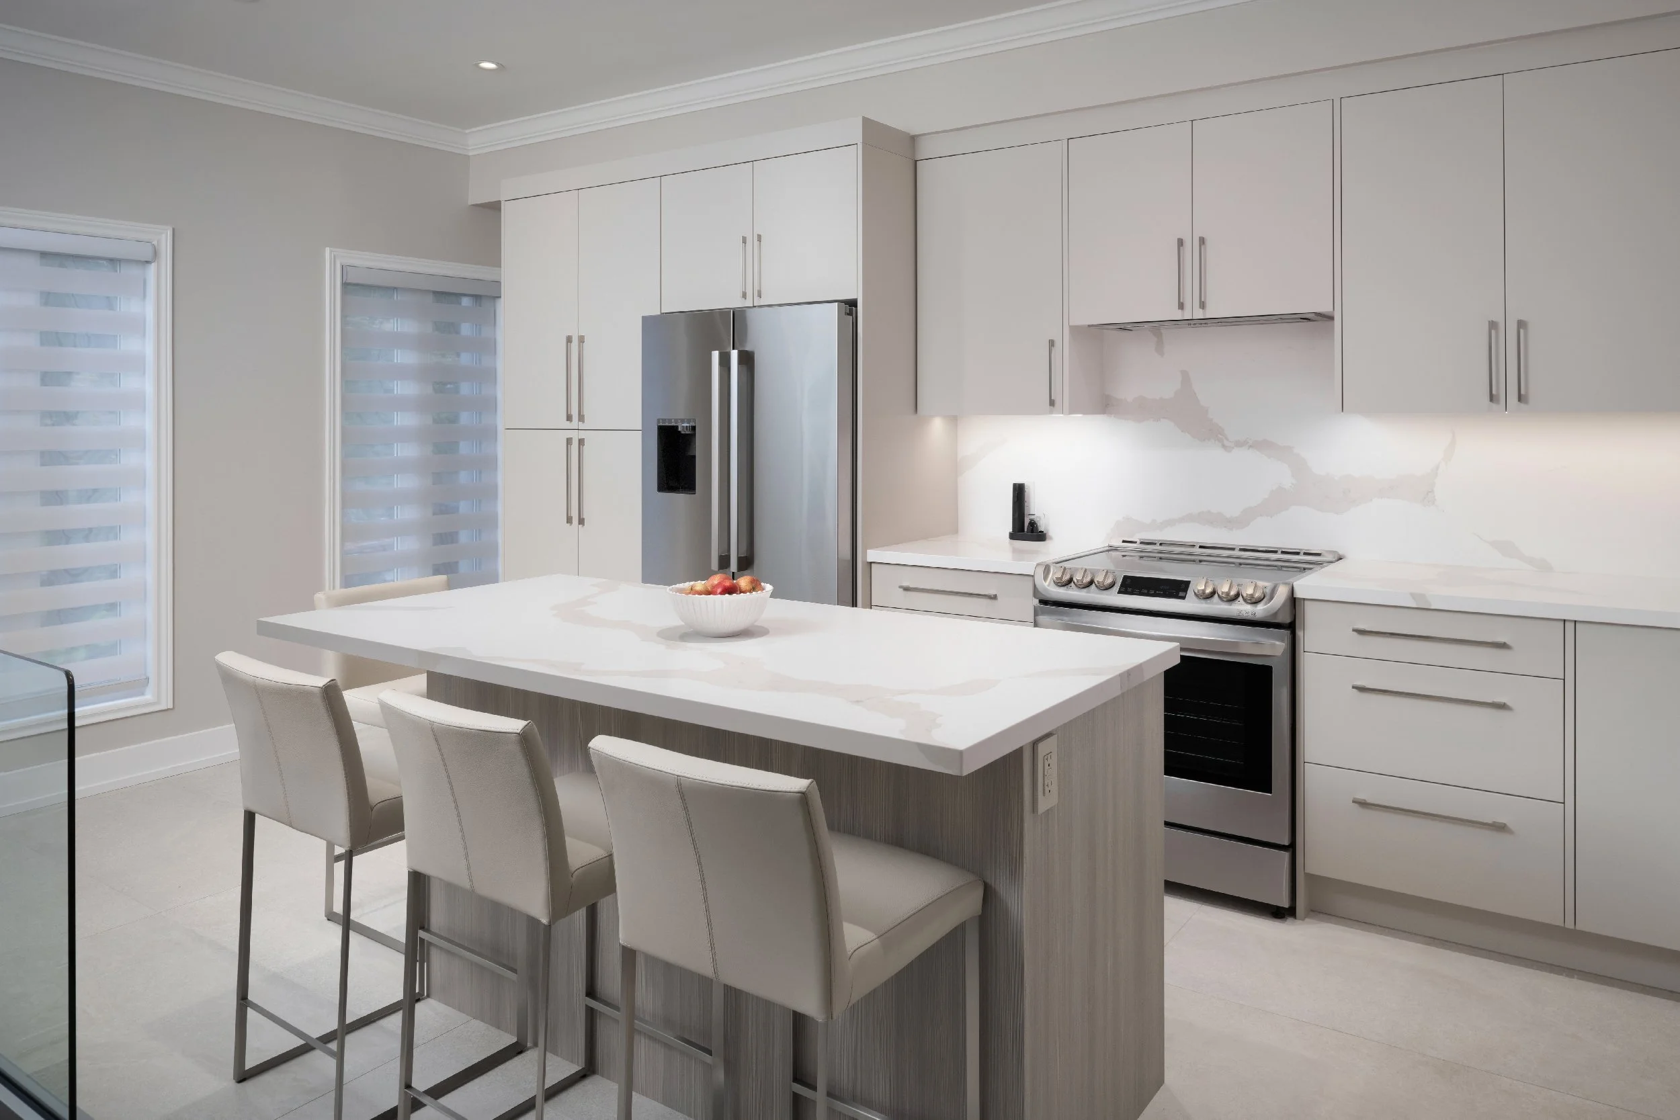
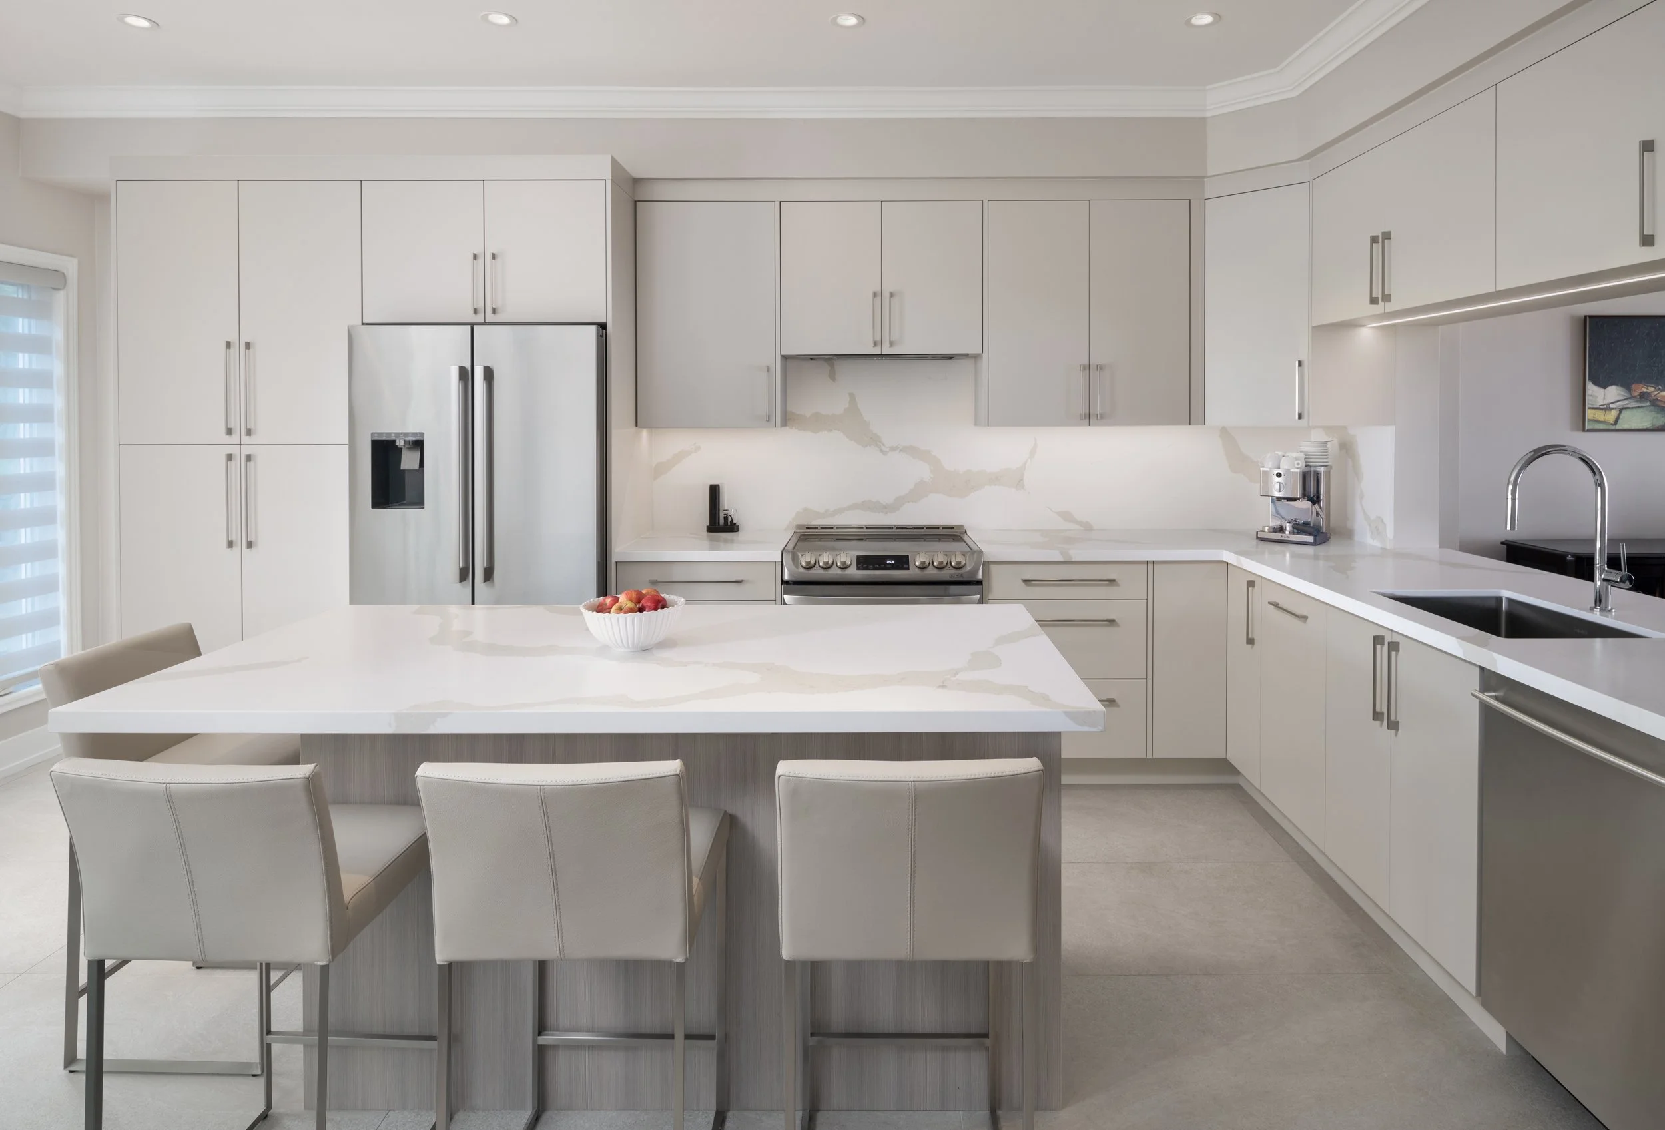
This design and renovation project in Toronto's High Park neighbourhood was centred on the kitchen, with layout changes that opened up the entire main floor.
Opening Up the Space
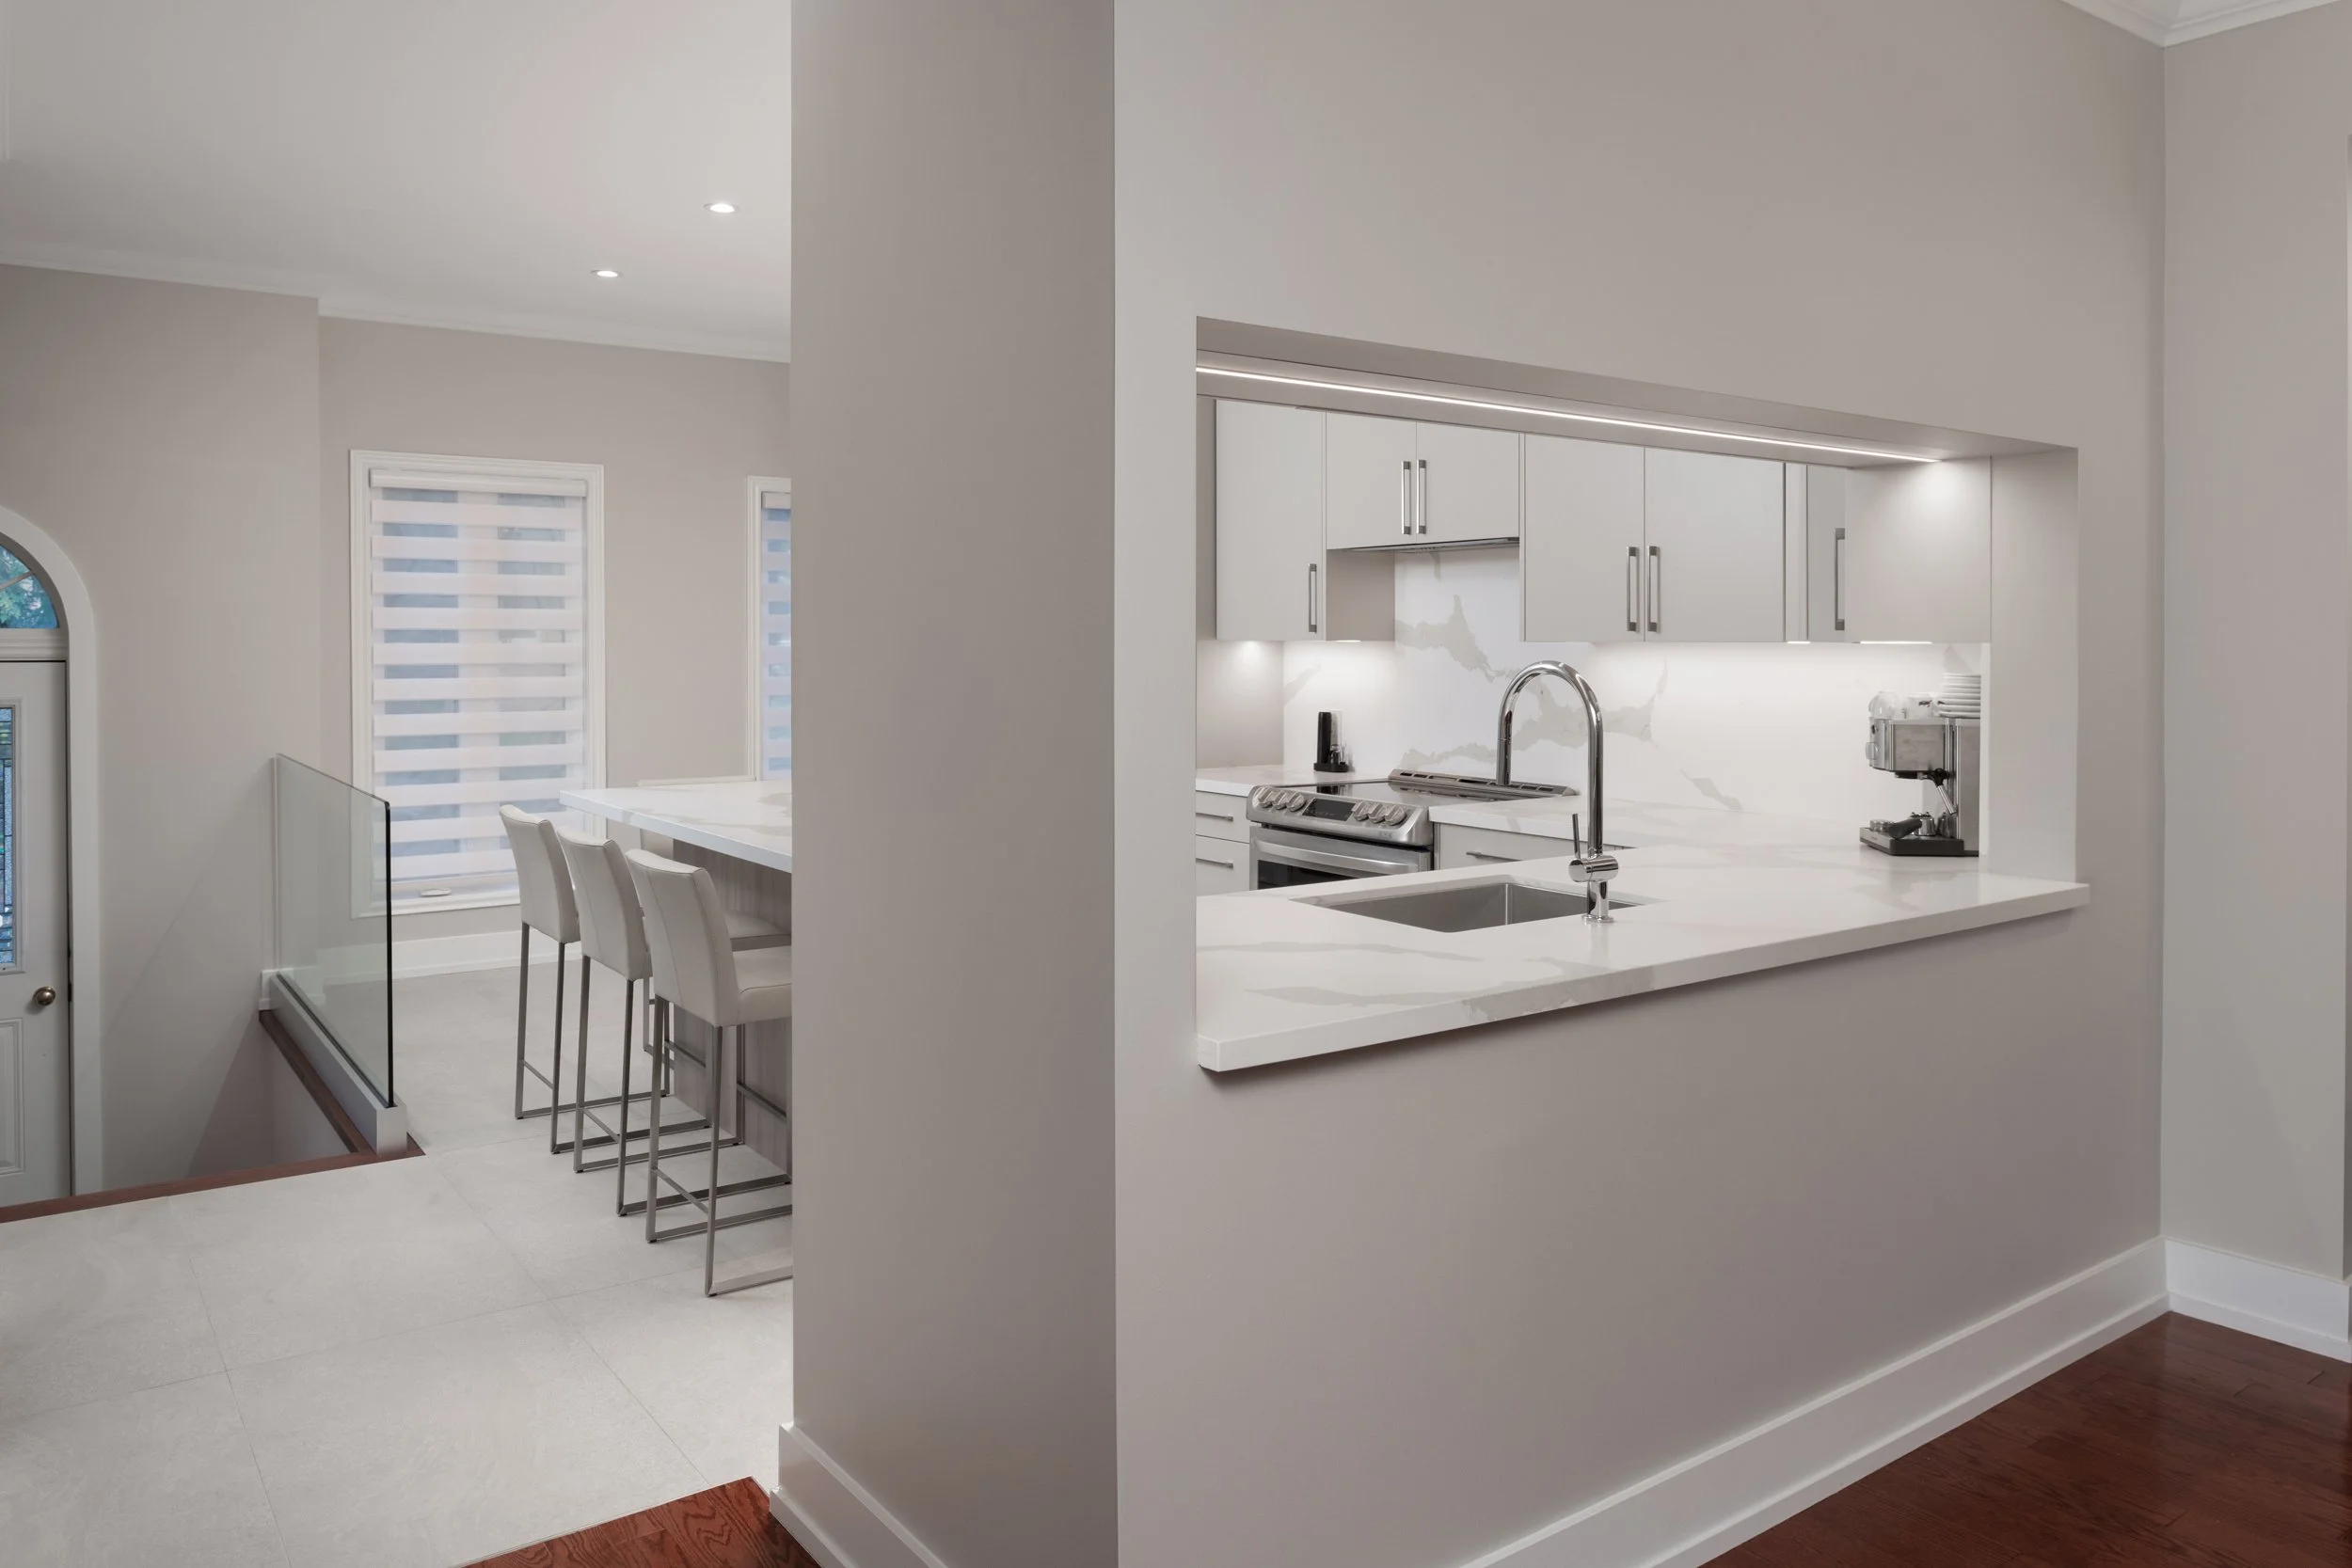
At the front foyer, we removed the half wall along the stairs and replaced it with a clear glass guard, bringing light into the entry and giving the staircase a clean, open look.
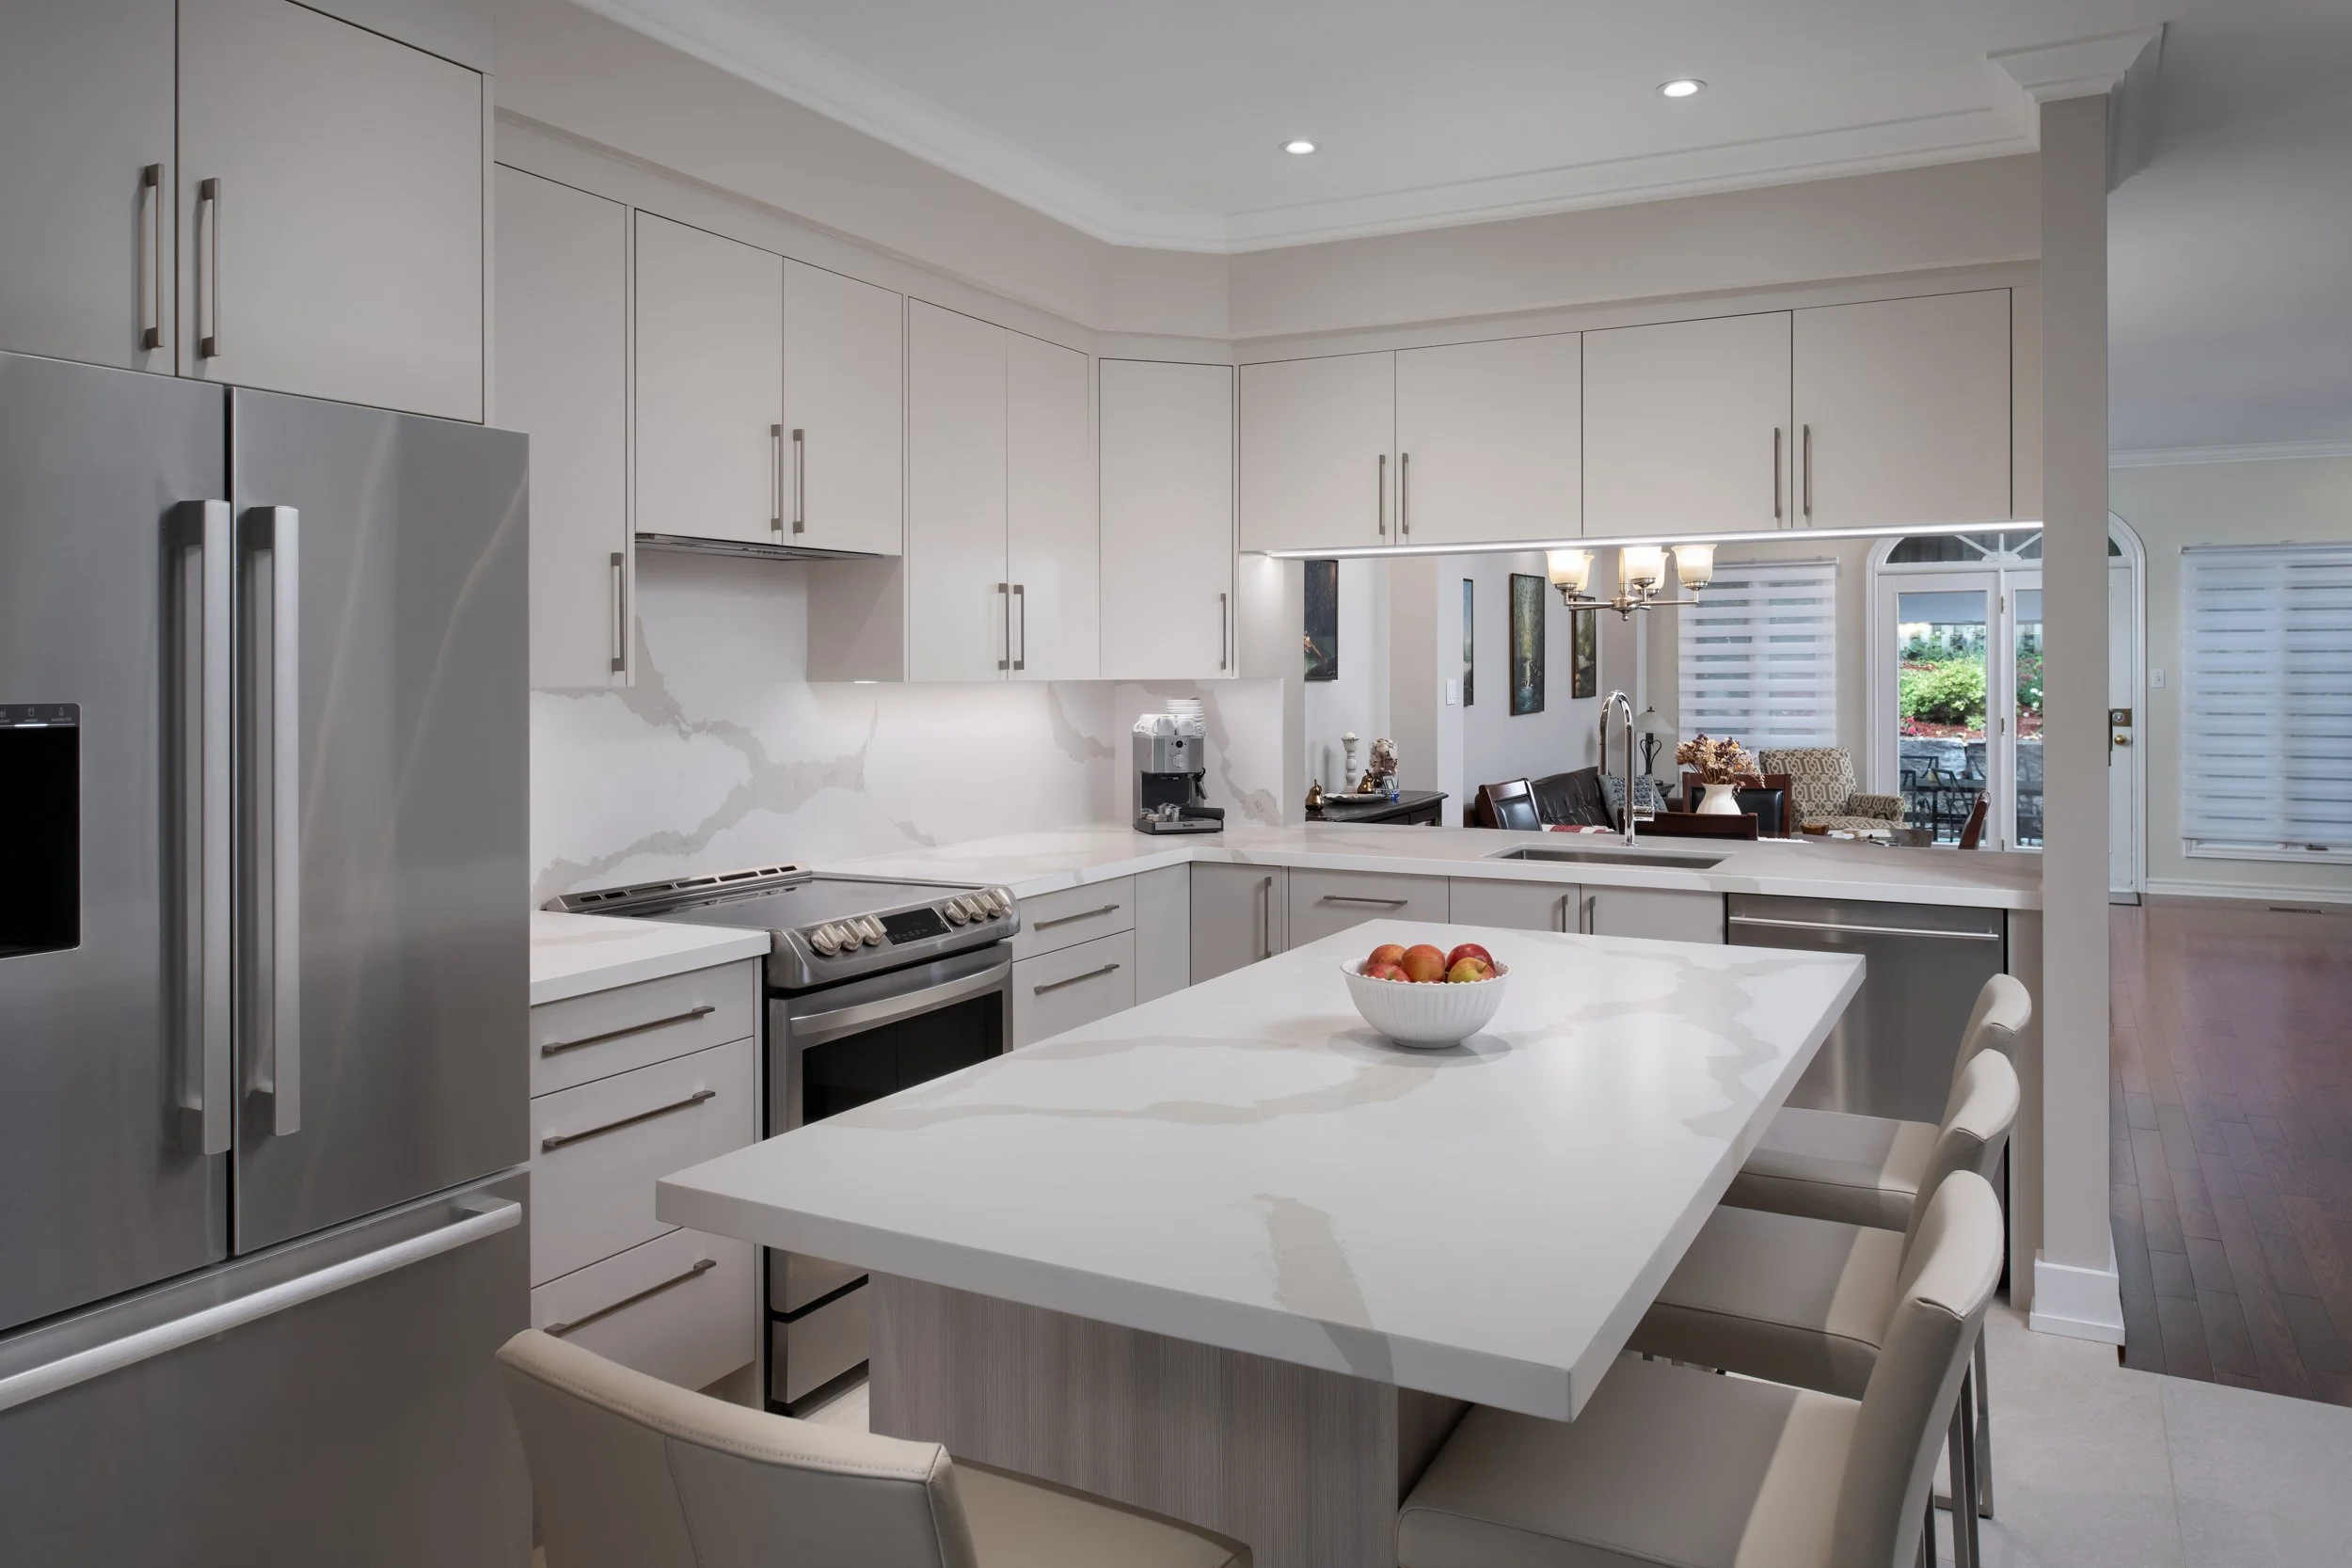
Between the kitchen and dining room, we enlarged the opening without removing the entire wall. The result is better flow and sightlines between the two rooms while keeping the structure and character of the original layout.
From Peninsula to Island
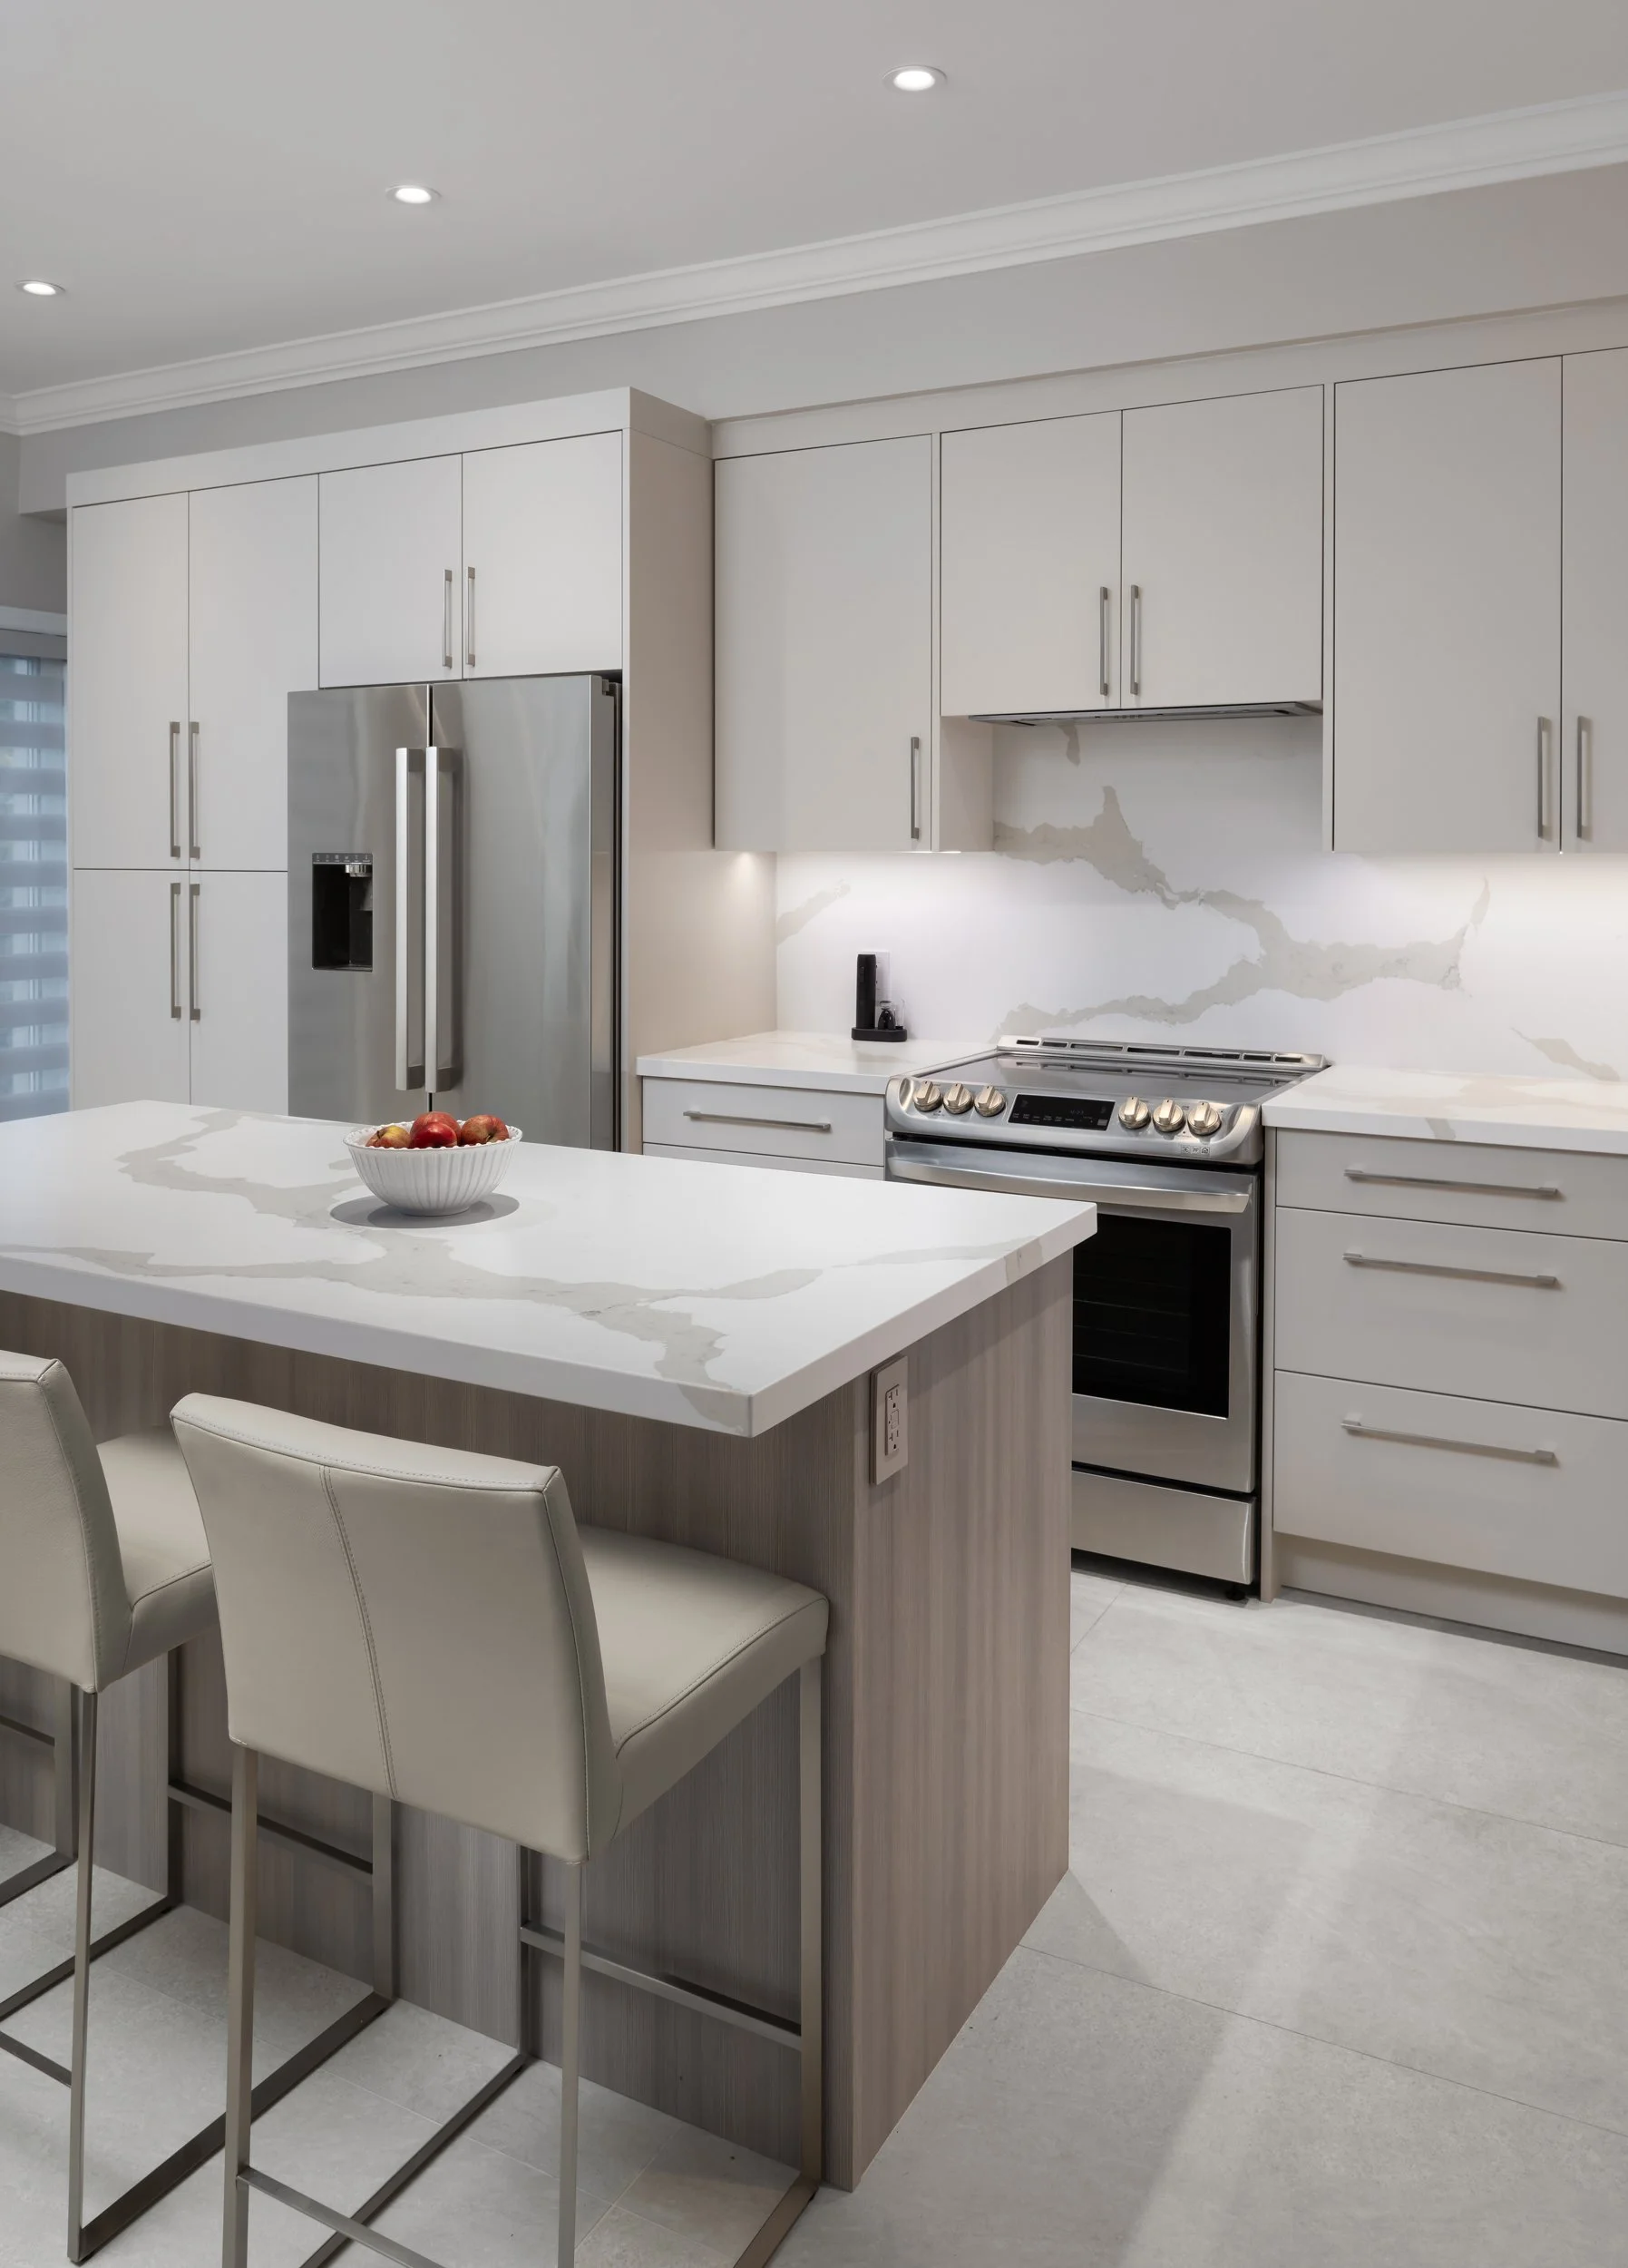
The previous kitchen was built around a peninsula that closed in the work area. We removed it and redesigned the space around a standalone island, creating better circulation and a natural gathering spot at the heart of the home.
Warm, Neutral Finishes
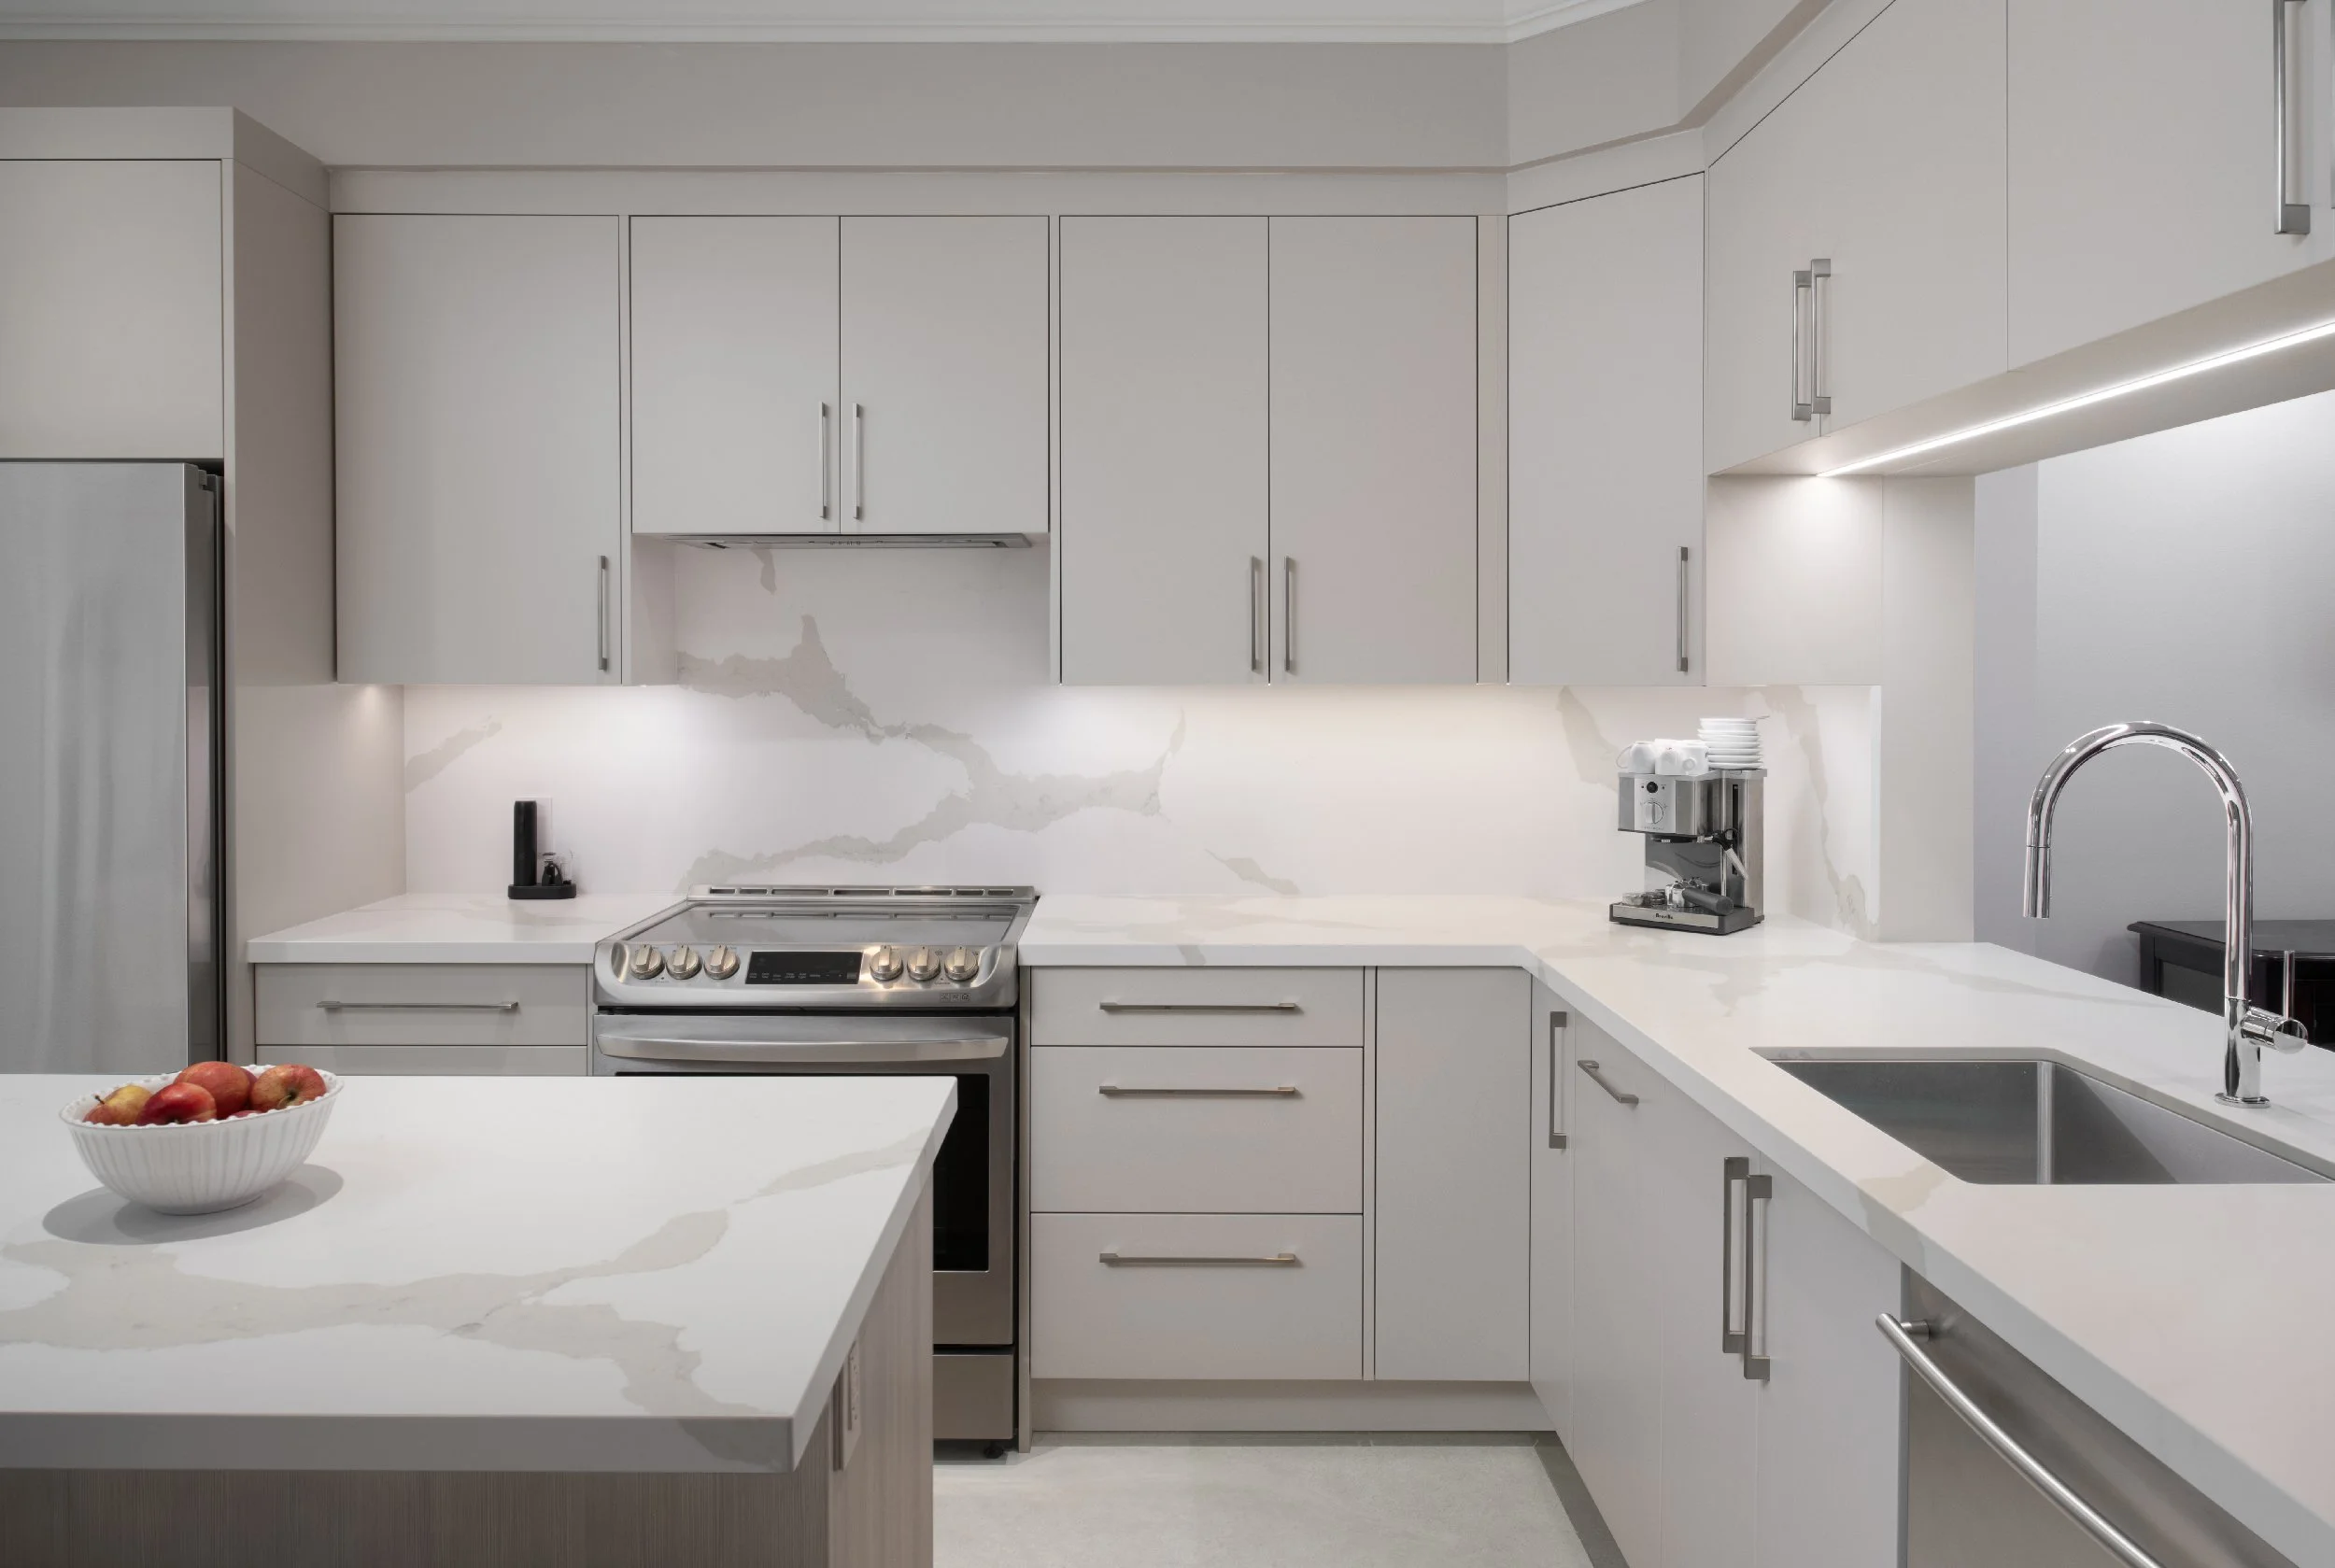
The palette throughout is neutral and warm. Paint-finish cabinetry with a modern shaker style door keeps the look clean and timeless, while Caesarstone quartz countertops with a neutral background and soft veining give the space stunning character.
Storage, Appliances & Fixtures
A new pantry section added meaningful storage, and the kitchen was finished with all new appliances and plumbing fixtures.
The finished space is exactly what the homeowners asked for: a timeless, functional kitchen built for everyday life in High Park.